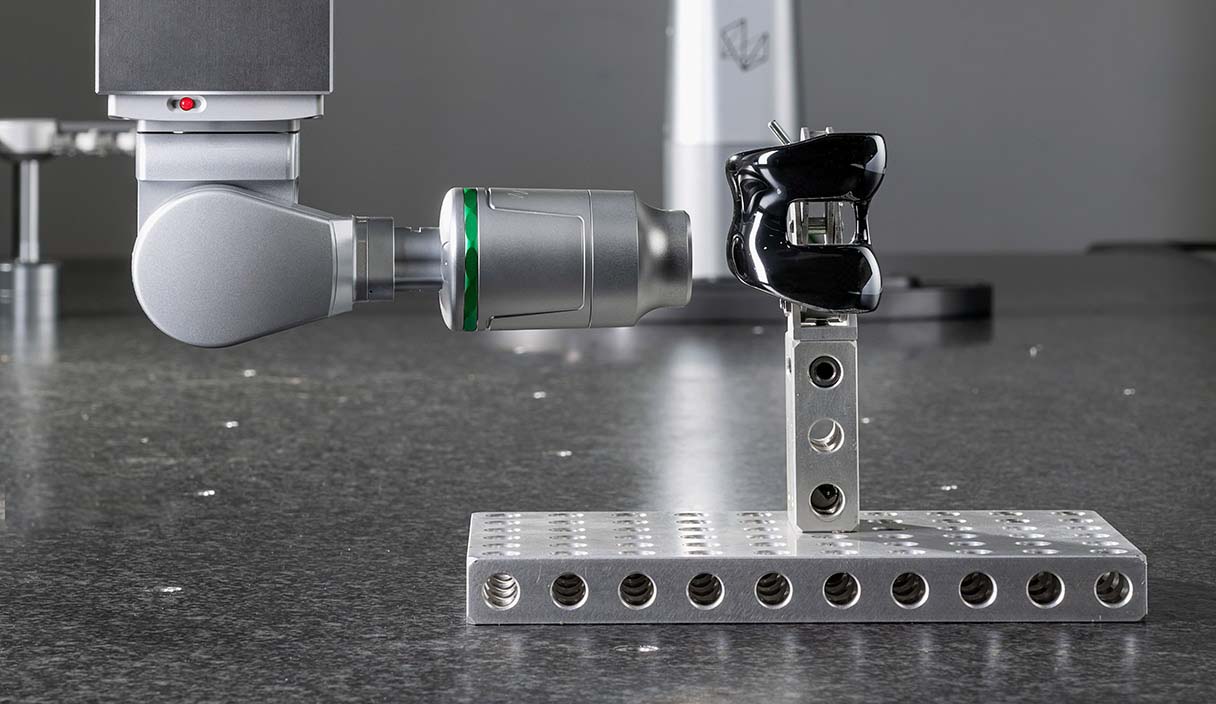
Bridge CMMs
Bridge-style coordinate measuring machines are the industry standard for high-accuracy, automated dimensional inspection. Ideal for a wide range of part sizes and geometries, these systems deliver reliable performance in lab or production environments, supporting quality control with exceptional precision and repeatability.
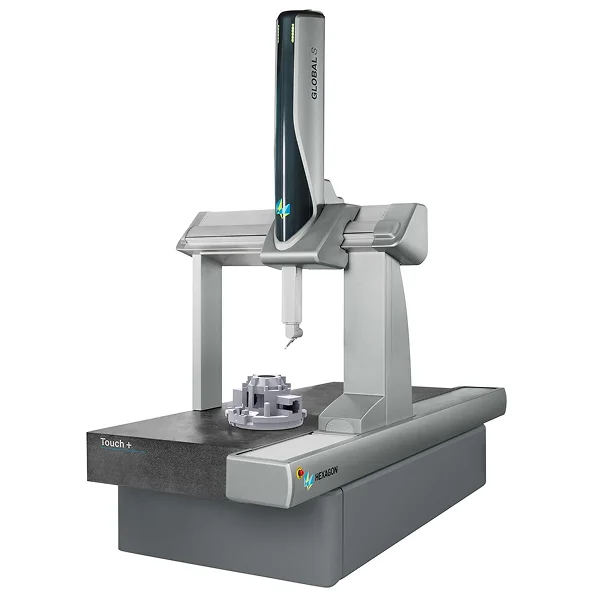
GLOBAL Touch+
Highly versatile 6-way touch trigger probe and motorized indexing probe head configured for outstanding tactile, single-point measurement performance on prismatic parts.
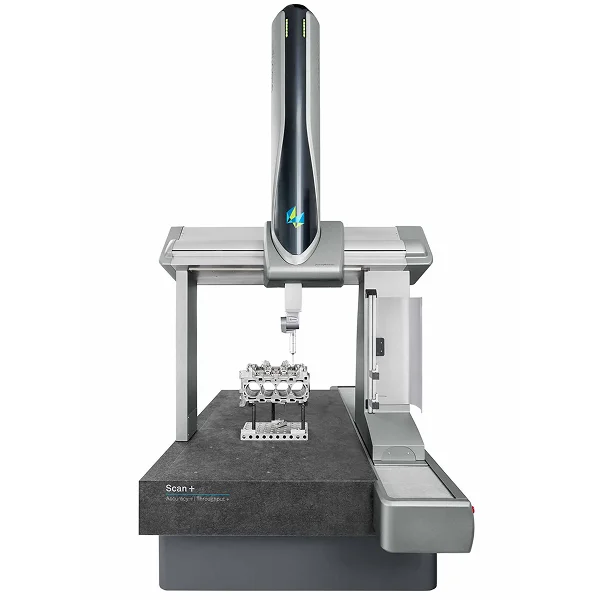
GLOBAL Scan+
Automatic probe head flexibility combined with tactile scanning for high-accuracy form and profile measurement on a wide range of complex workpieces.
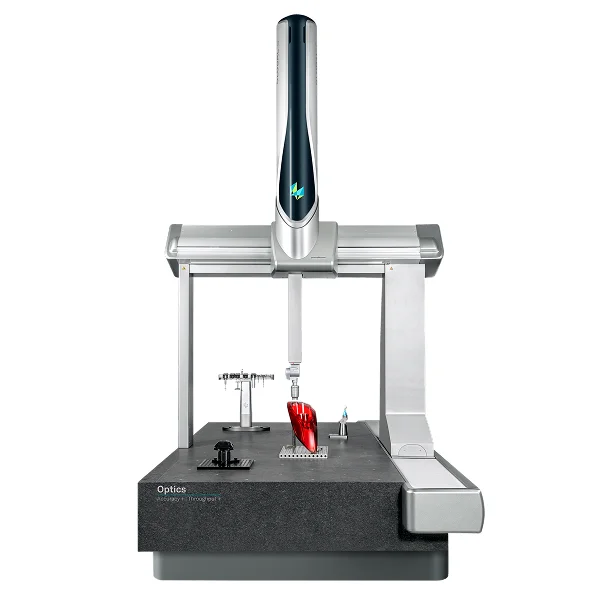
GLOBAL Optics
Equipped with chromatic white light sensors for non-contact measurement of microgeometries and challenging workpieces.
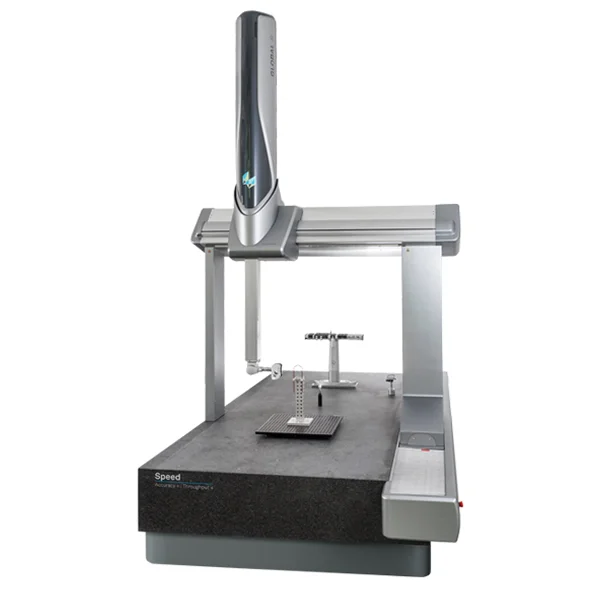
GLOBAL Speed
Automated 3D laser scanning for digitization of complex surfaces with millions of highly accurate data points without compromising throughput.
Shop Floor CMMs
Engineered for tough production environments, shop floor systems bring reliable, high-precision measurement right to the point of manufacture. With robust construction and thermal stability, these systems maintain accuracy anywhere on the shop floor, improving inspection speed and reducing bottlenecks.
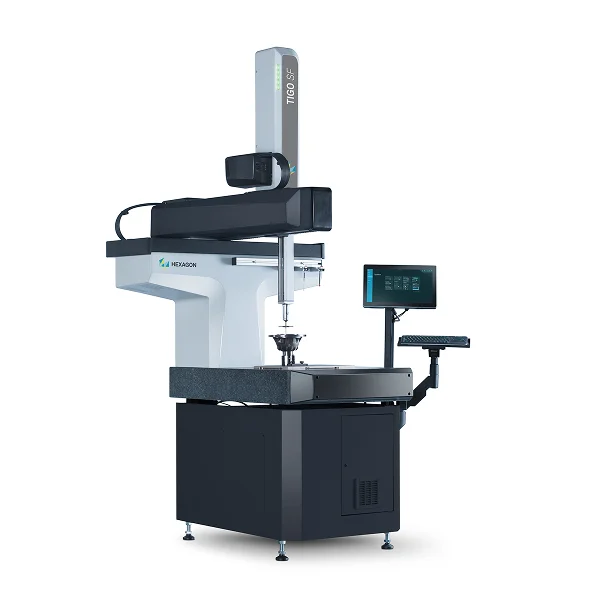
TIGO SF
Robust construction, innovative technology, and air-free movement in a compact footprint for high-performance in harsh shop-floor conditions.
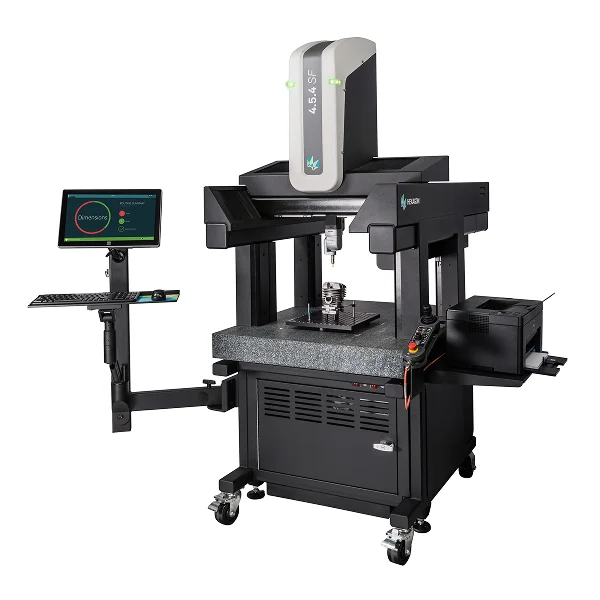
4.5.4. SF
Advanced thermal compensation capabilities built into a movable system for precise dimensional measurement wherever it is needed.
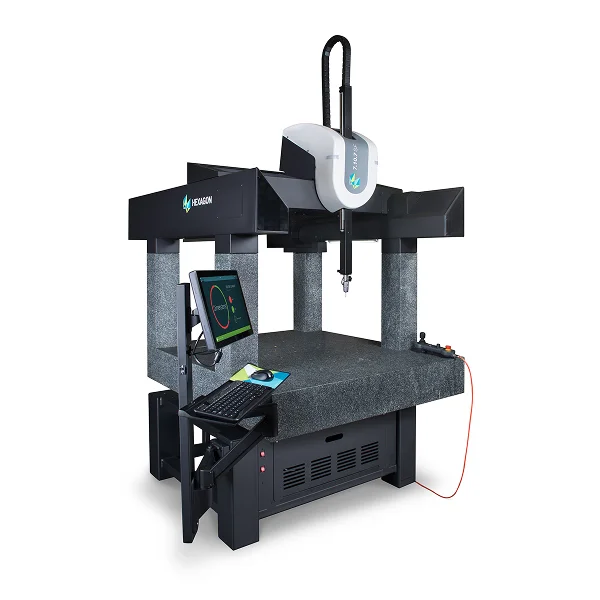
7.10.7 SF
Advanced thermal compensation, hardened steel tool guides, and built-in vibration resistance in a flexible system for dimensional inspection at any stage of the production process.
High Accuracy CMMs
The ultimate ultra-high precision and accuracy solution for the applications that require it all. Leitz systems effortlessly deliver actionable results on the tightest tolerances of large, small, complex, and sensitive parts.
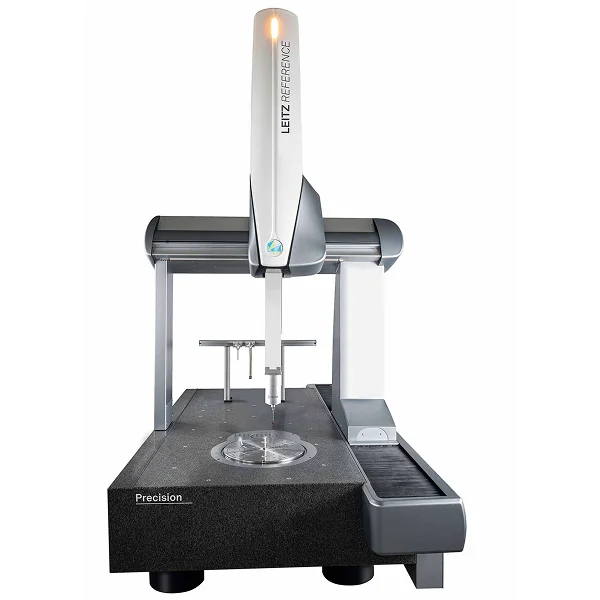
Leitz Reference Precision
Leitz Reference Precision combines high accuracy and precision with outstanding high-speed scanning capabilities.
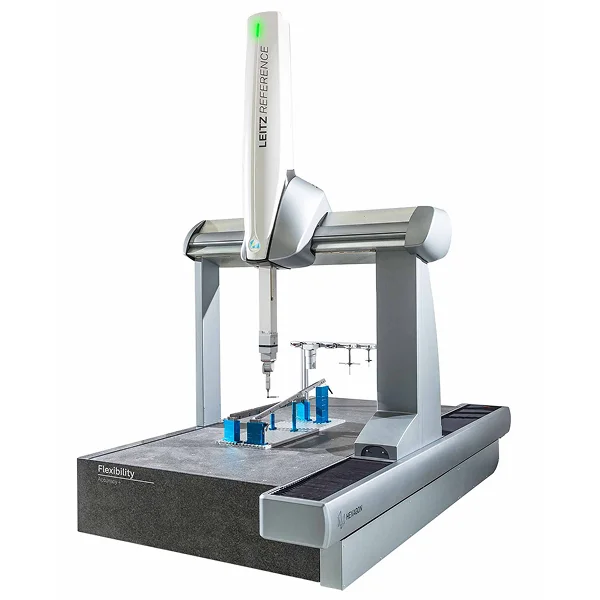
Leitz Reference Flexibility
Achieve high-precision measurement of tight tolerance parts with maximum application adaptability and accessibility.
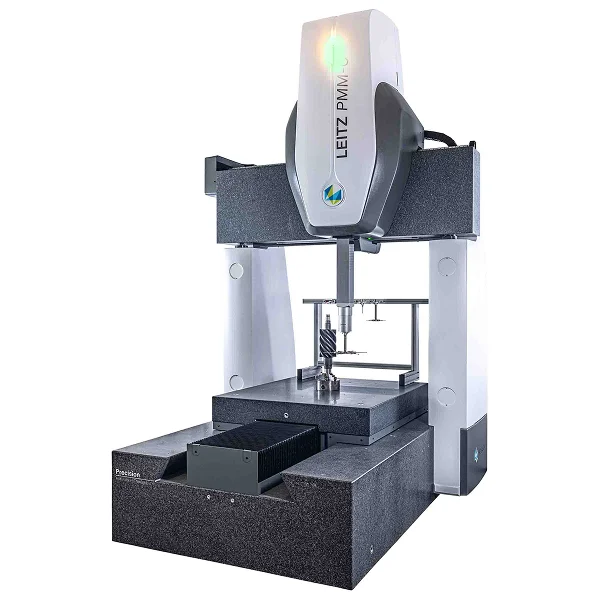
Leitz PMM-C Precision
Configured to achieve the best possible measurement capability using ultra-high precision fixed probe head measurements.
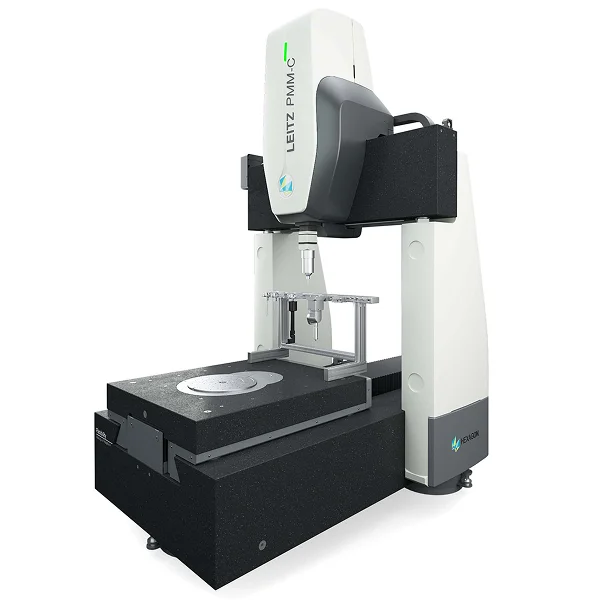
Leitz PMM-C Flexibility
Designed for high precision applications with very tight form tolerances and applications that also require a high degree of sensor flexibility.
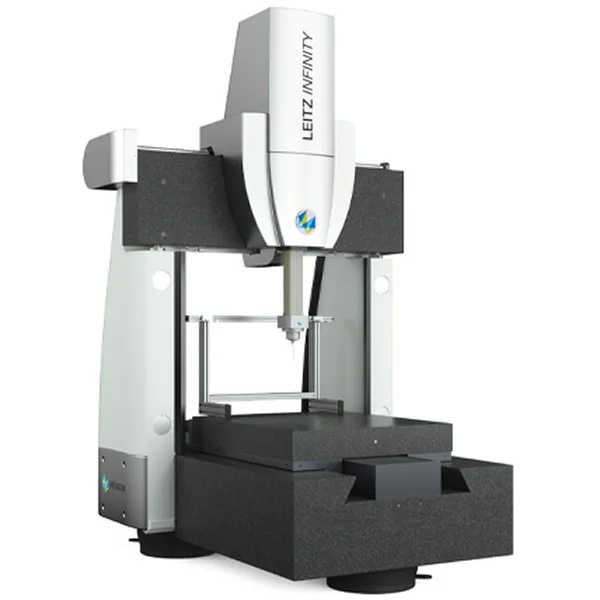
Leitz
Infinity
The most accurate 3D coordinate measuring machine within its class; the Infinity enables the combination of optical and tactile sensors in one powerhouse measurement system.
Digital CMMs
Future-ready technology in a platform built to perform and designed to grow. MAESTRO digital CMMs feature industry-leading inspection speeds and seamless connectivity in an operator-friendly system.
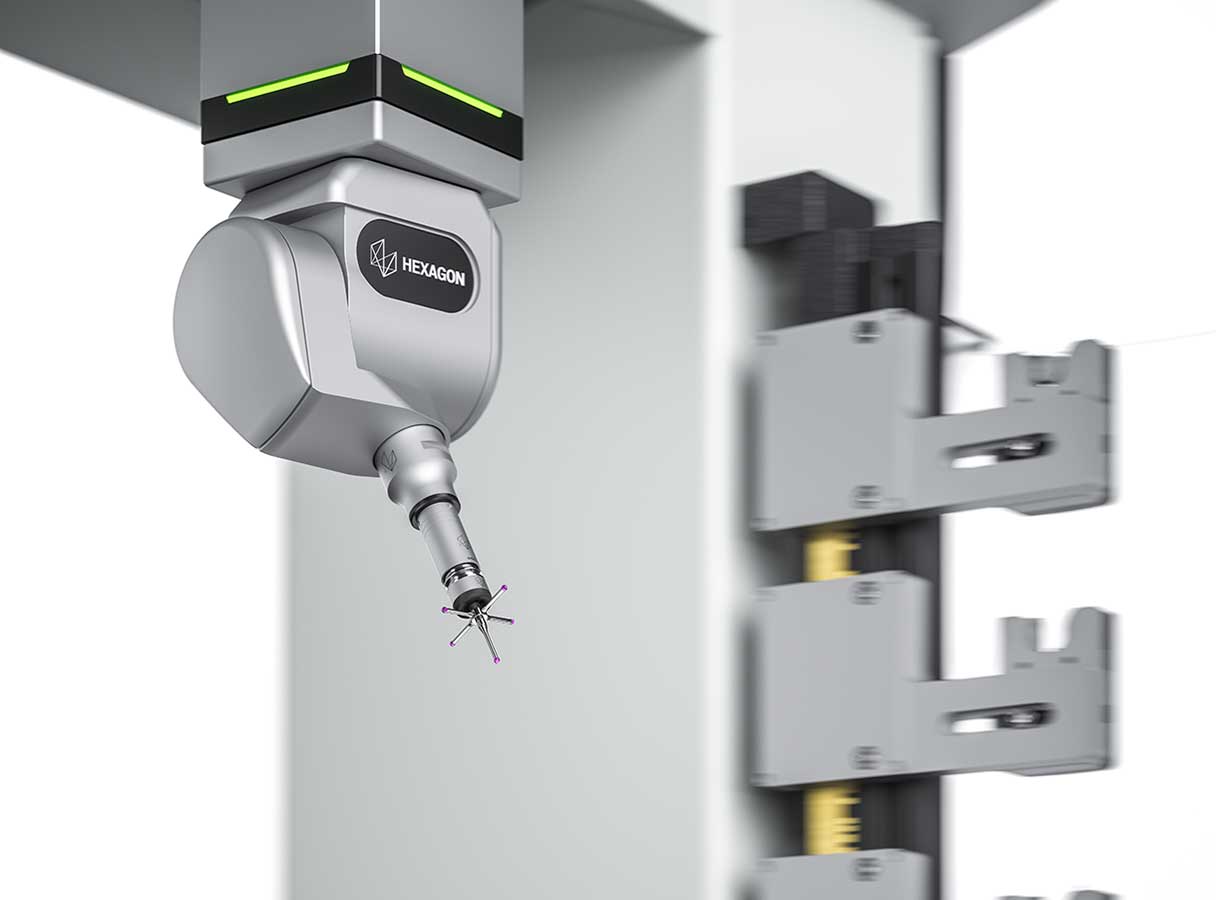
MAESTRO Touch+
High-repeatability touch-trigger probing.
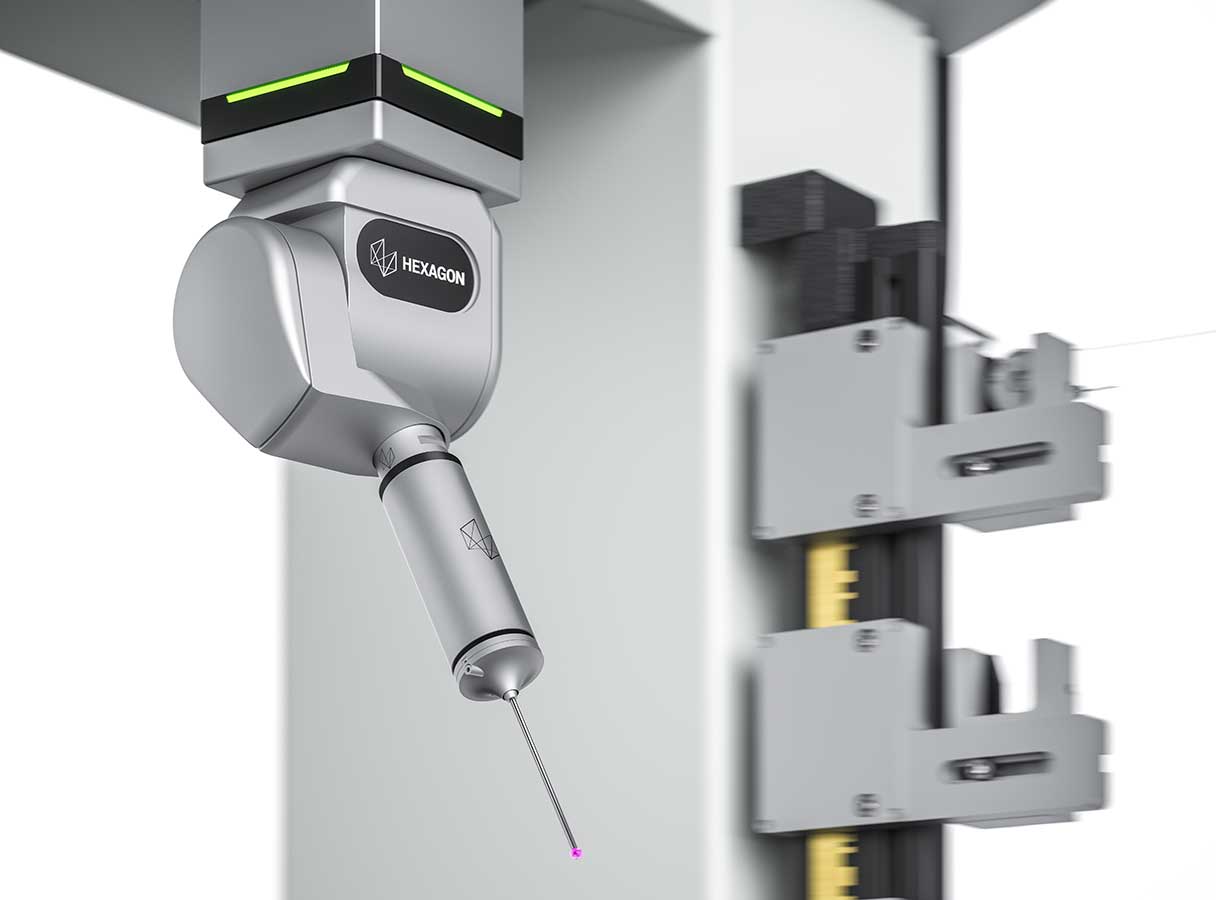
MAESTRO Scan+
High-performance tactile scanning.
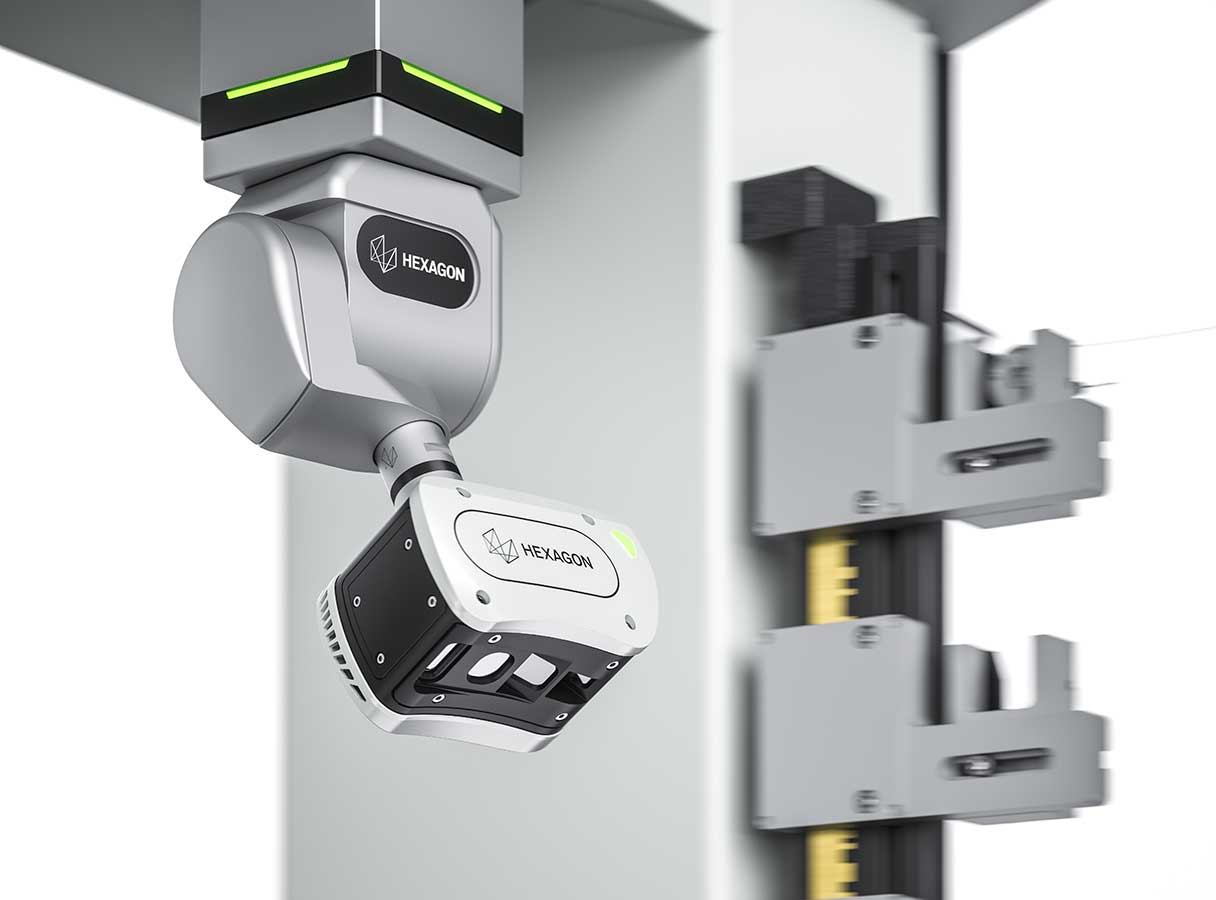
MAESTRO Speed
High-throughput inspection of complete part surfaces.
CMM Software
PC-DMIS for CMMs | Revolutionizing CMM measurement
CMM performance relies on powerful software to drive inspections, automate routines, and deliver meaningful insights. From intuitive user interfaces to advanced CAD comparison, PC-DMIS software optimizes measurement workflows and supports smarter, faster decision-making across your quality process.
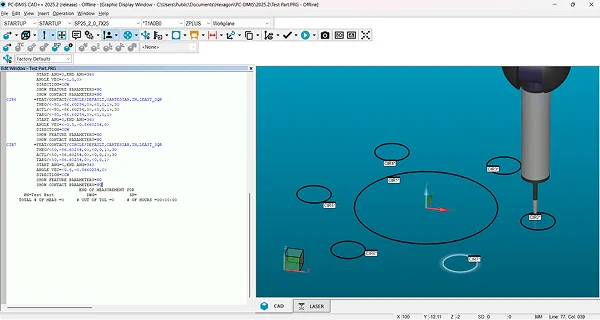
PC-DMIS PRO
Advanced CMM software without CAD. PC-DMIS PRO is a full-featured software system with advanced measurement, analytics, and reporting capabilities for manufacturers who don’t require CAD integration
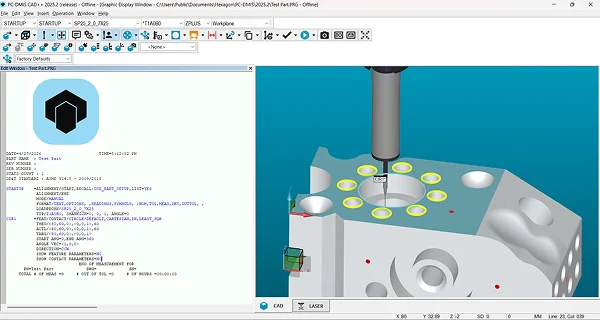
PC-DMIS CAD
Extract part data directly from the model. PC-DMIS CAD enables inspection program creation and measurement result evaluation - eliminating mistakes and taking full advantage of the CAD model data.
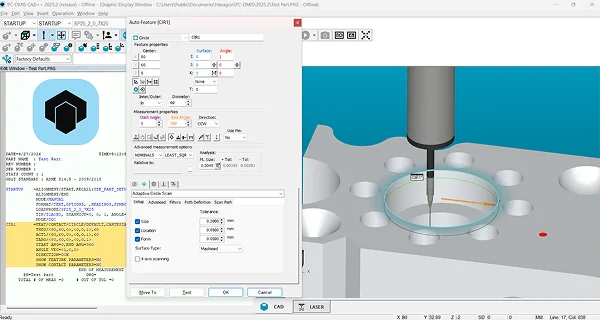
PC-DMIS CAD++
High-powered software package that supports difficult scanning applications and supports sophisticated scanning devices and non-contact sensors in addition to traditional bridge CMM platforms.
Tailored solutions for every application
Hexagon systems are fast, accurate, reliable, and built to perform at the exact level you need and adapt as your business grows.
- Ultra-tight tolerance
- Complex geometry
- Comprehensive GD&T analysis
- Efficient in-line measurement
- Production environment performance