We are PQI
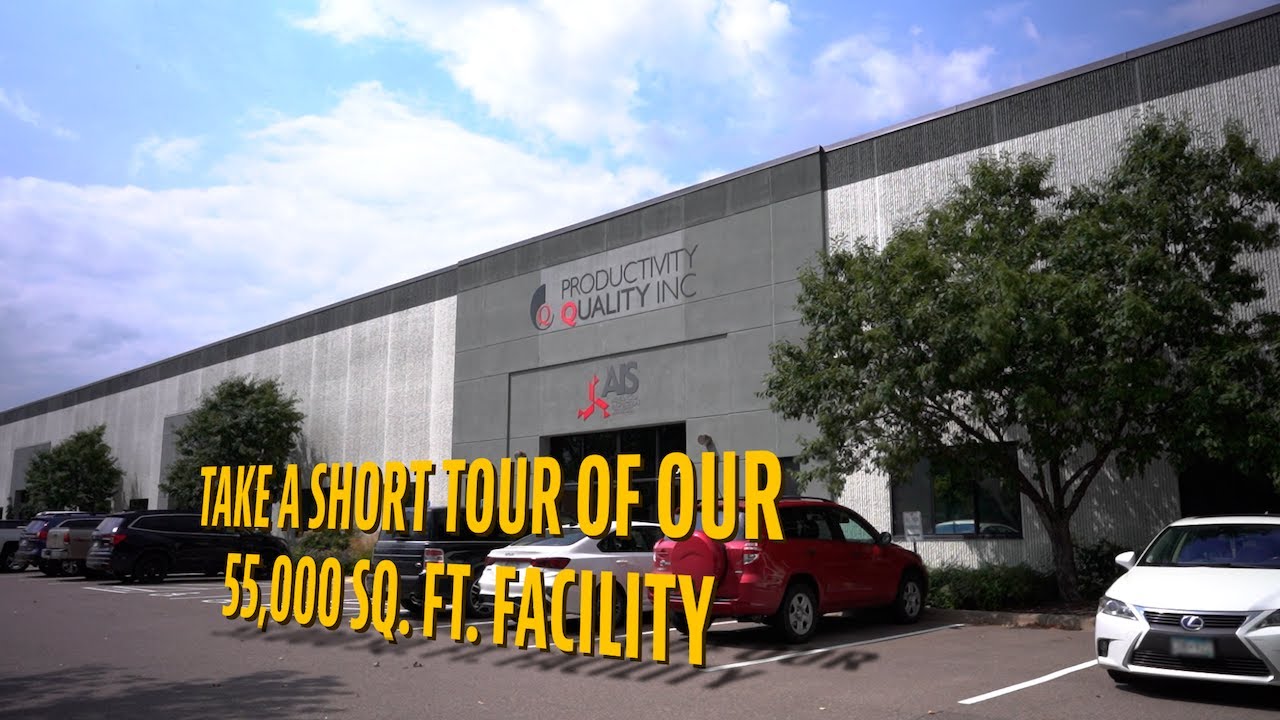
Productivity Quality has been a leading distributor of metrology equipment and services across North America for over 35 years. Partnered with the best names in the business, we’ve built a network of measurement experts keen to tackle any quality control challenge. As a full-service metrology organization, we sell, service, and support the brands we represent and use them in our own labs every day.
Backed by an ISO 17025 accreditation that includes over 144 unique parameters, our calibration and inspection laboratories deliver measurement uncertainties that are among the best in the industry. We believe that valid and capable metrology decisions are vital to every manufacturer's success, and we’re proud to be a part of the process.
We know quality, and it starts here.
Get in touch
Experts at your local Productivity Quality location are ready to help you reach your quality goals, no matter where you’re at in the process.
Product Highlights
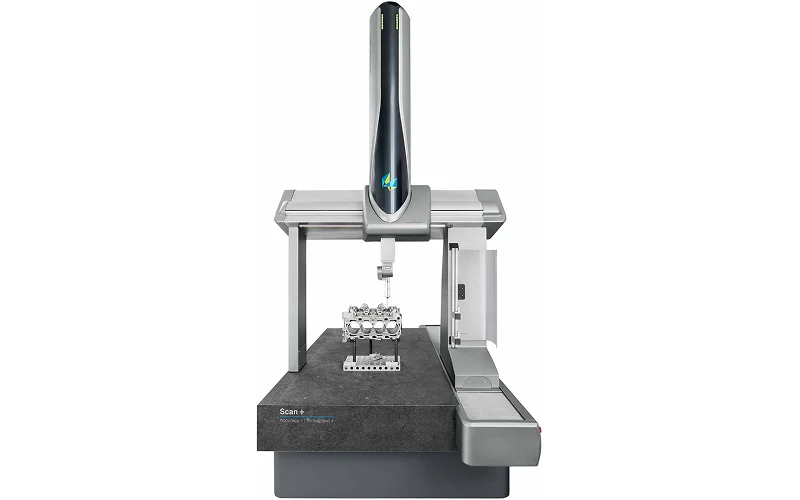
Coordinate Measuring Machines
The foundation of dimensional measurement. CMM solutions that deliver precise, repeatable results for any application size, surface, tolerance, and feature analysis needs.
Product Highlights
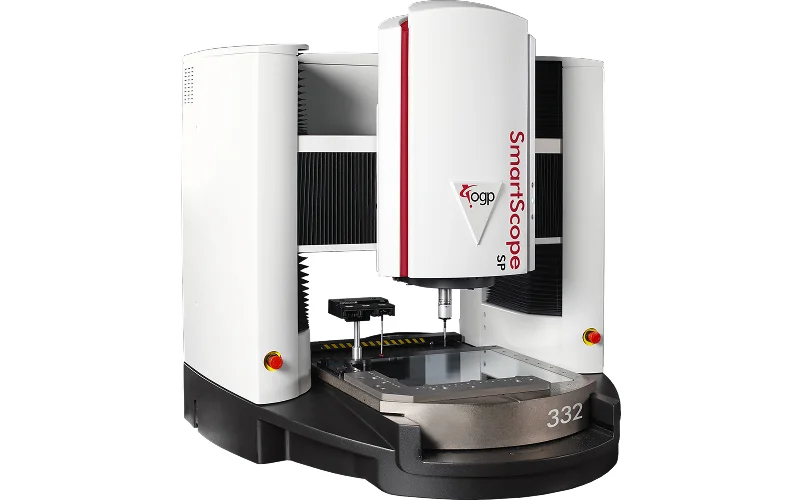
Vision Systems
The ultimate multisensor solution. Video and multisensor systems that capture dimensional data through video, contact probes, laser and micro-probes for automated measurement and high-throughput inspection of delicate components and complex geometries.
Product Highlights
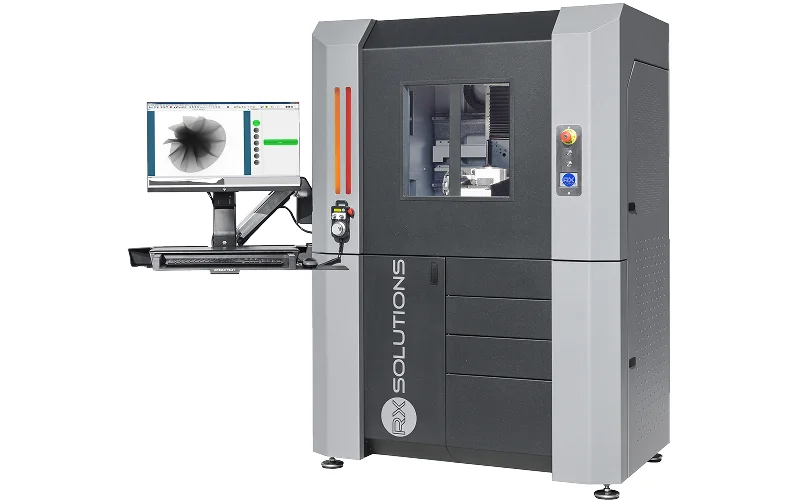
Industrial CT Scanners
Non-destructive in situ inspection. Complete visualization of internal and external features in a single scan. Analyze hidden defects, materials, assembly inspection and advanced metrology on complex workpieces without damaging the part.
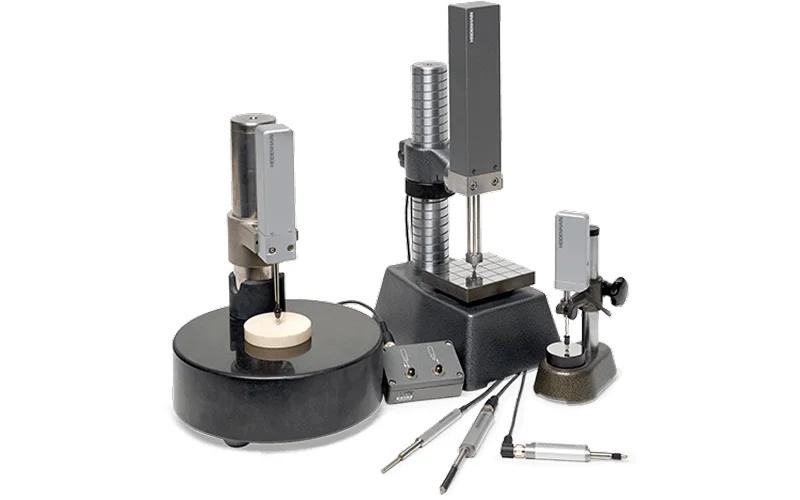
Product Highlights
Precision Gaging
Production-ready quality control. Fast and reliable measurement solutions for high-volume manufacturing environments. Hand tools, hard gaging, air gaging, and shop floor technology that streamlines inspection and ensures consistent product quality where it matters most.
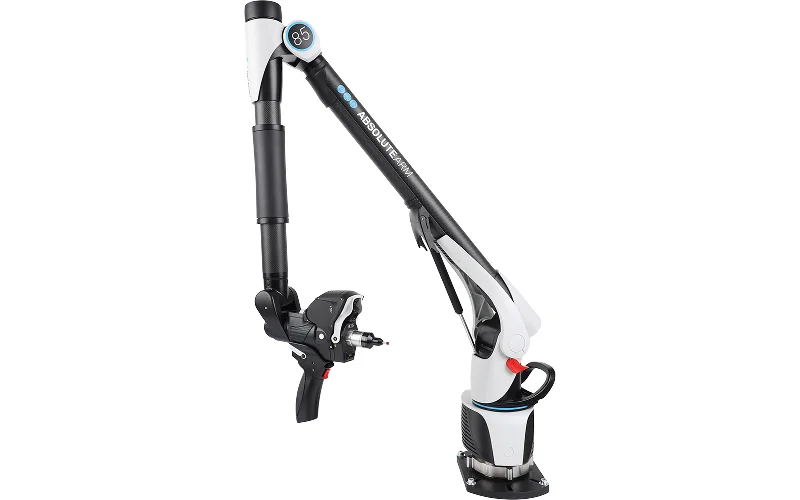
Product Highlights
Portable Devices
Metrology without limits. Our portable devices bring precision measurement directly to your parts. Capture accurate data in the lab, on the production floor, or in the field for quality control wherever it's needed.
The PQI Difference
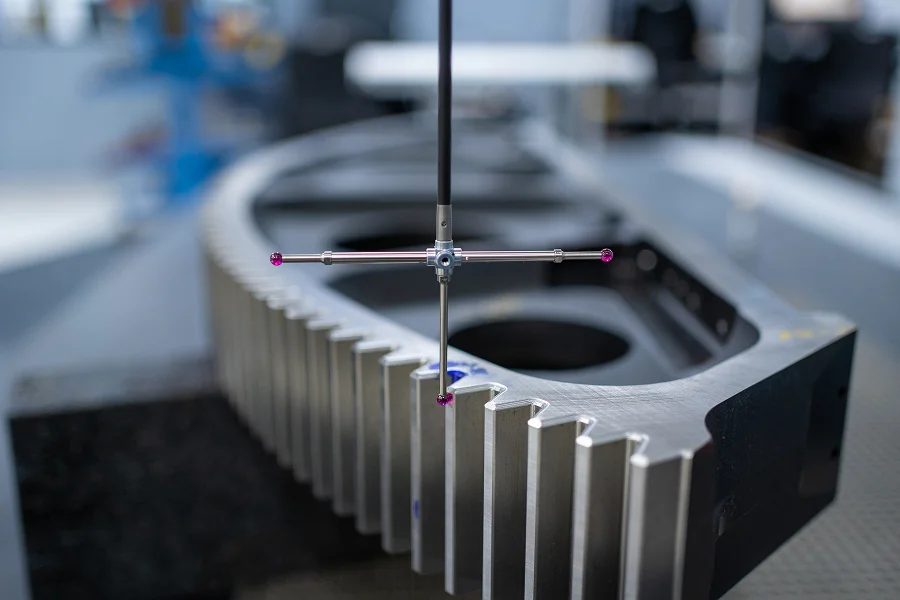
Inspection
Our contract inspection division has over 25 years of history providing measurement services to medical, aerospace & defense, automotive, and agriculture industries. Our equipment and processes are accredited to ISO 17025 and our inspection facilities are ITAR registered.
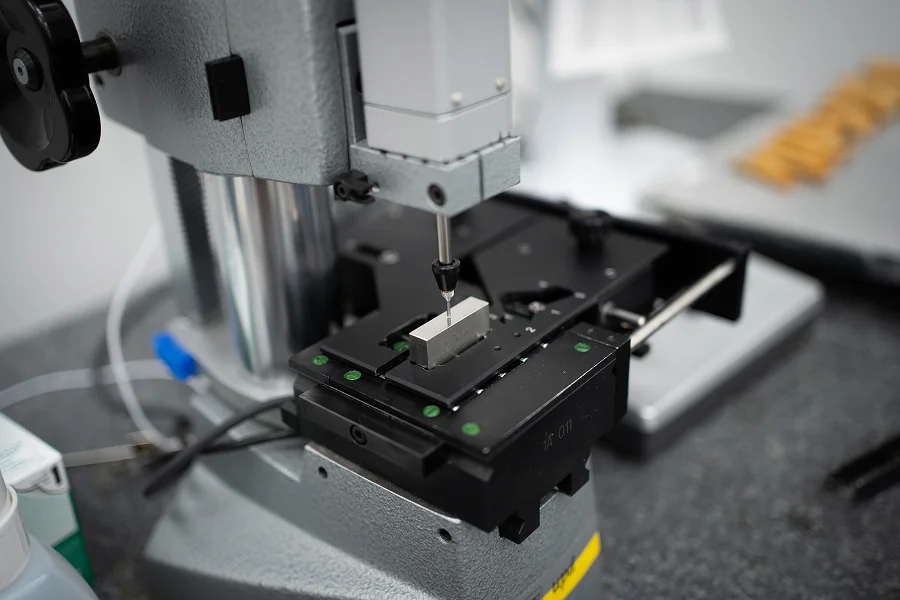
Calibration
Accredited calibration services include dimensional measurement equipment, torque and force measurement equipment, electronic test instruments, machining centers, CMMs, and vision systems. Our services are offered onsite at your facility or in our state-of-the-art calibration labs.
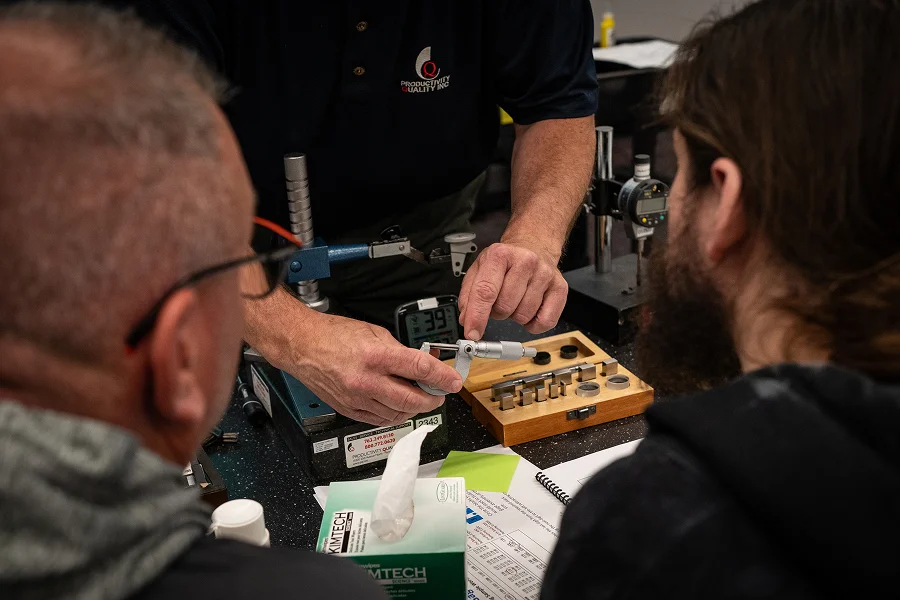
Training
We are an authorized training facility for Hexagon and OGP software and offer a variety of other metrology education programs. From Metrology Boot Camp to advanced GD&T applications, we offer training options for all experience levels.
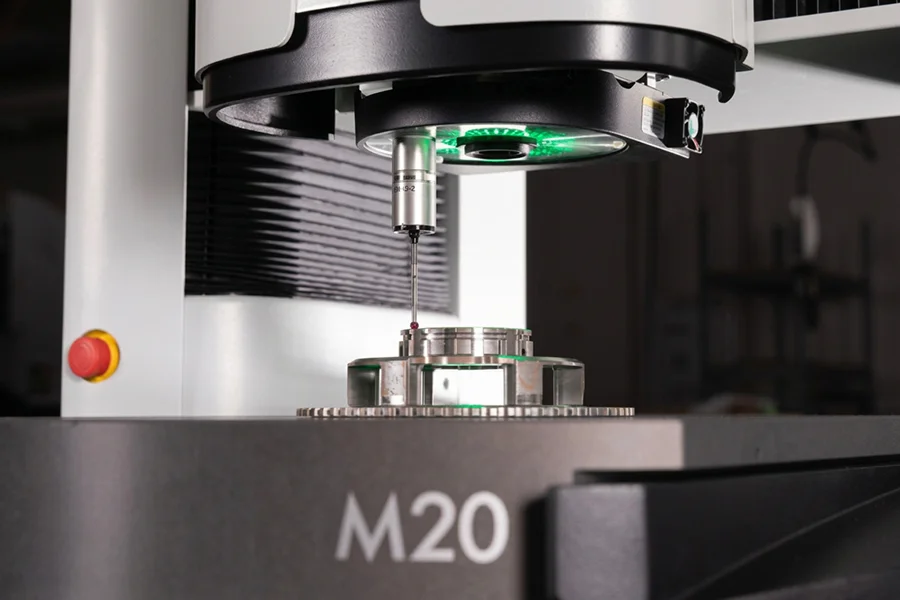
Measurement Systems
We sell a broad range of measurement technology from coordinate measuring machines and industrial CT scanners to hand tools and pin gages. Whether your goal is nano-scale precision or large-volume measurement, we’ll help you find the right technology for your application.
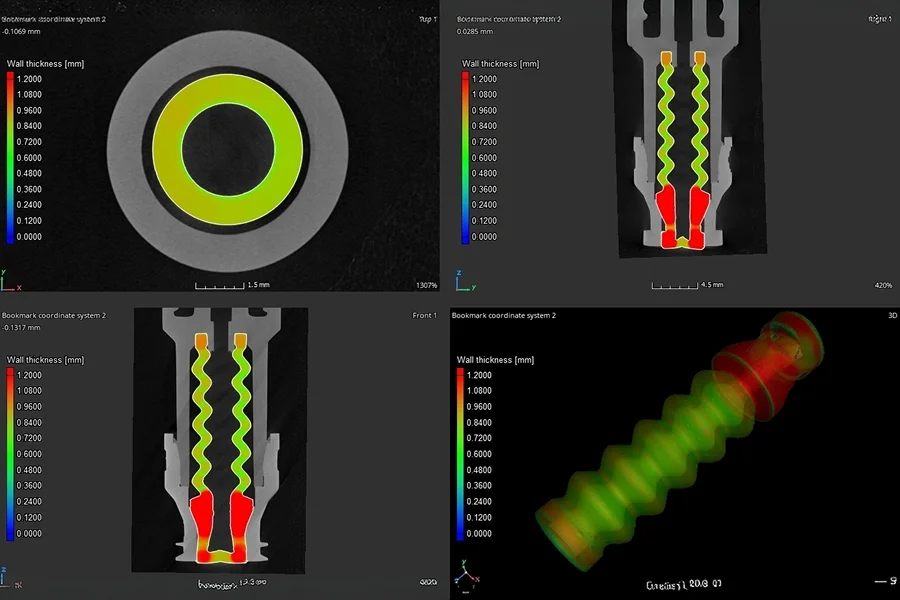
Software
We offer software solutions for inspection, analysis, SPC data collection, and reverse engineering. Our GD&T-trained programmers will even develop custom inspection programs and automated routines to minimize downtime and ensure productivity from day one.
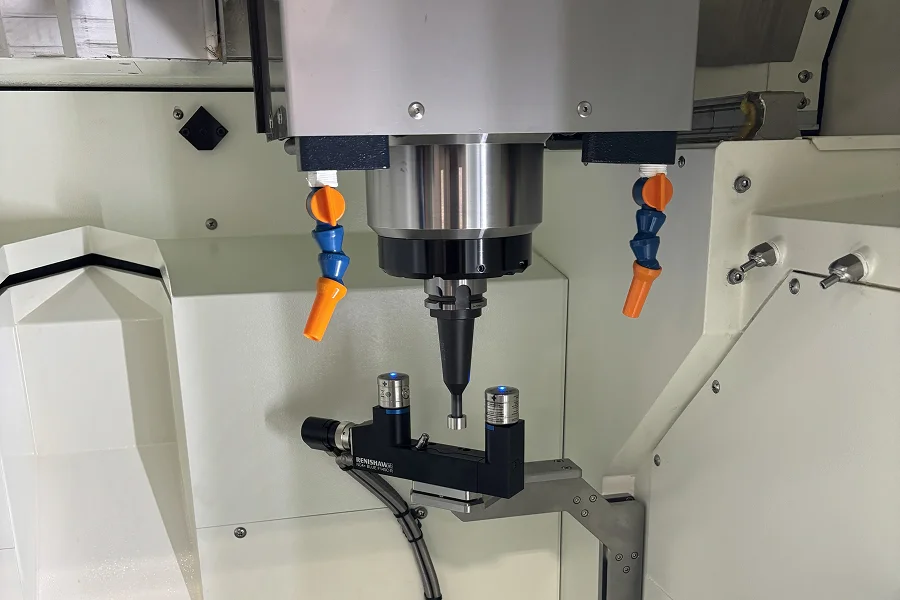
Machine Tool Probing
We are the largest retrofitter and stocking distributor for Renishaw machine tool probes and probing systems in the world. Field installation, training, and ongoing support is backed by full-time support schedulers, applications engineers, service, repair, and calibration engineers.
Your Partner in Precision Measurement
We are trusted experts and genuine enthusiasts in providing accurate and tailored measurement solutions that enable our customers to achieve their quality control goals.
- ISO 17025 accredited
- Factory trained and authorized service personnel
- State-of-the art inspection and calibration laboratories
- Dedicated training and seminar spaces
PQI Divisions
Our Partners in Metrology Excellence