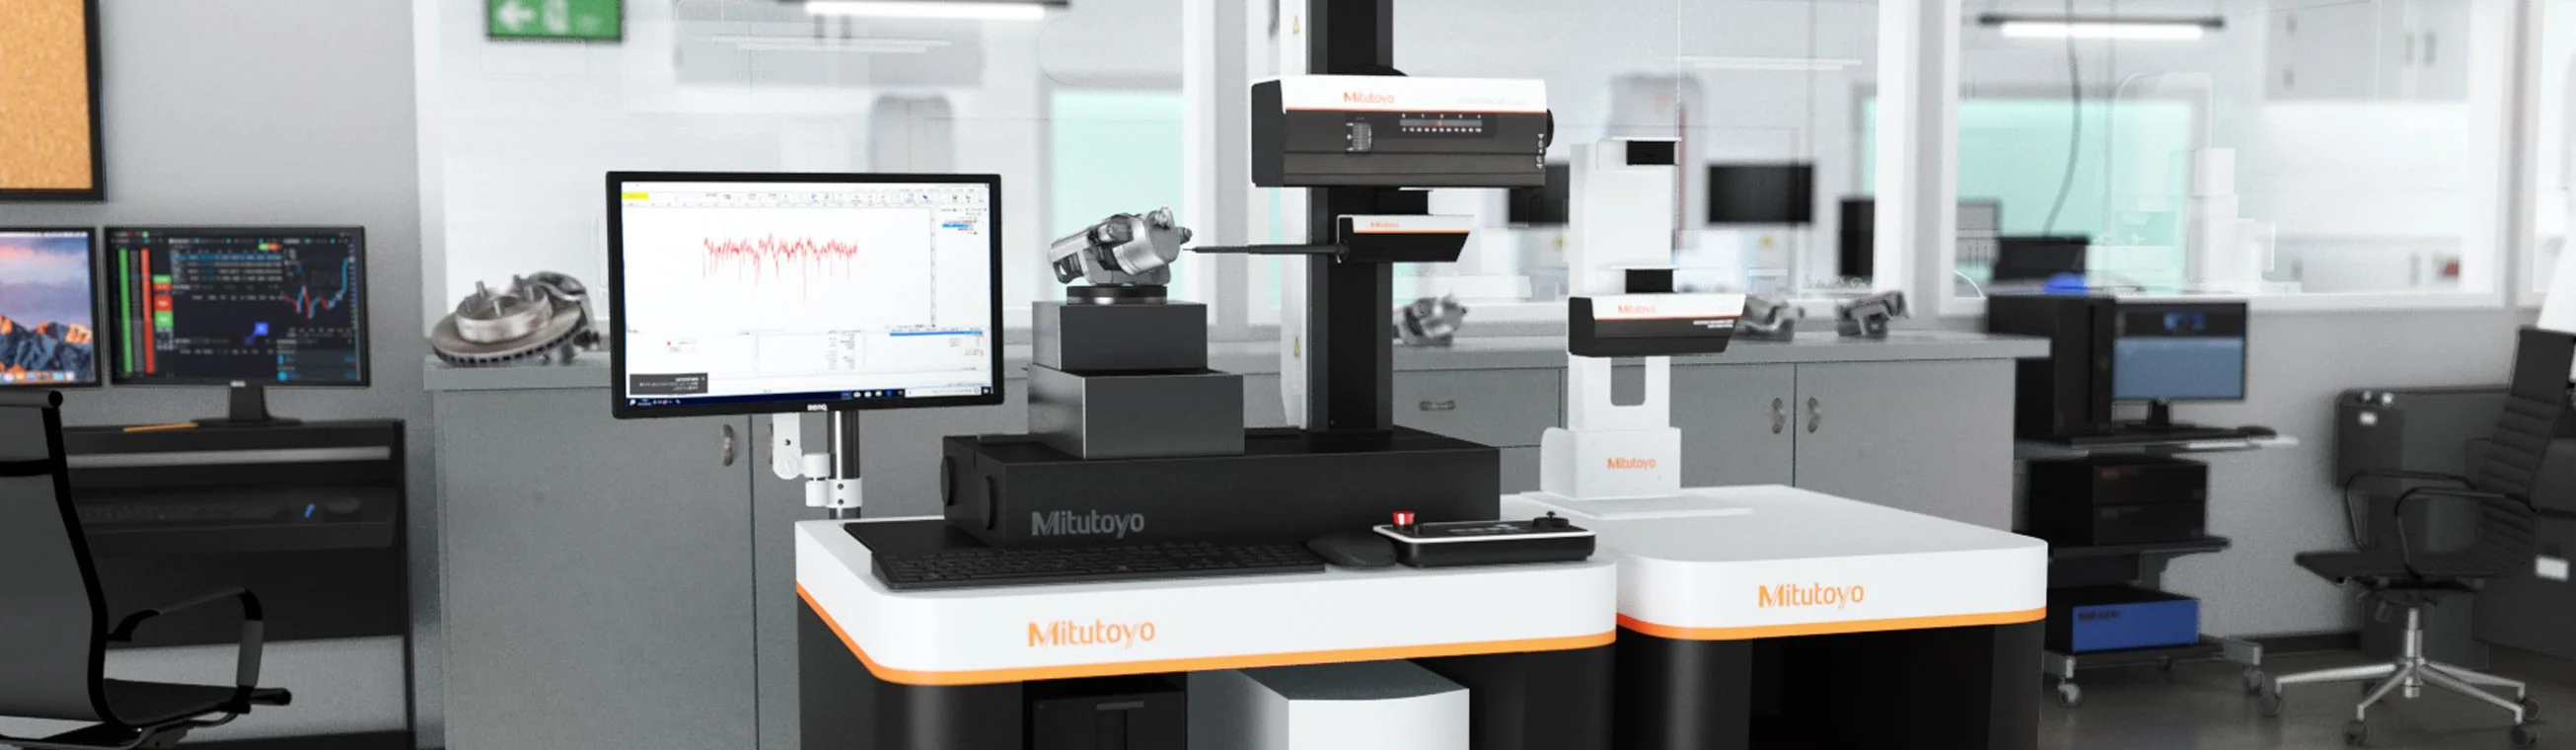
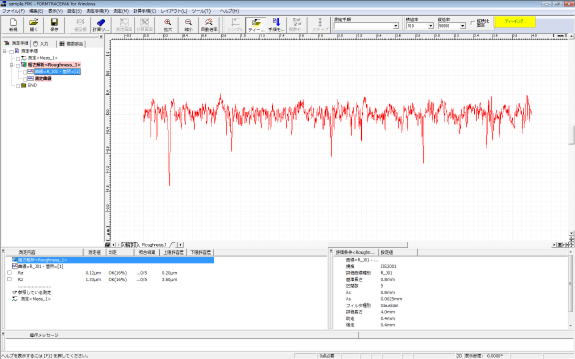
High-Precision Contact Analysis
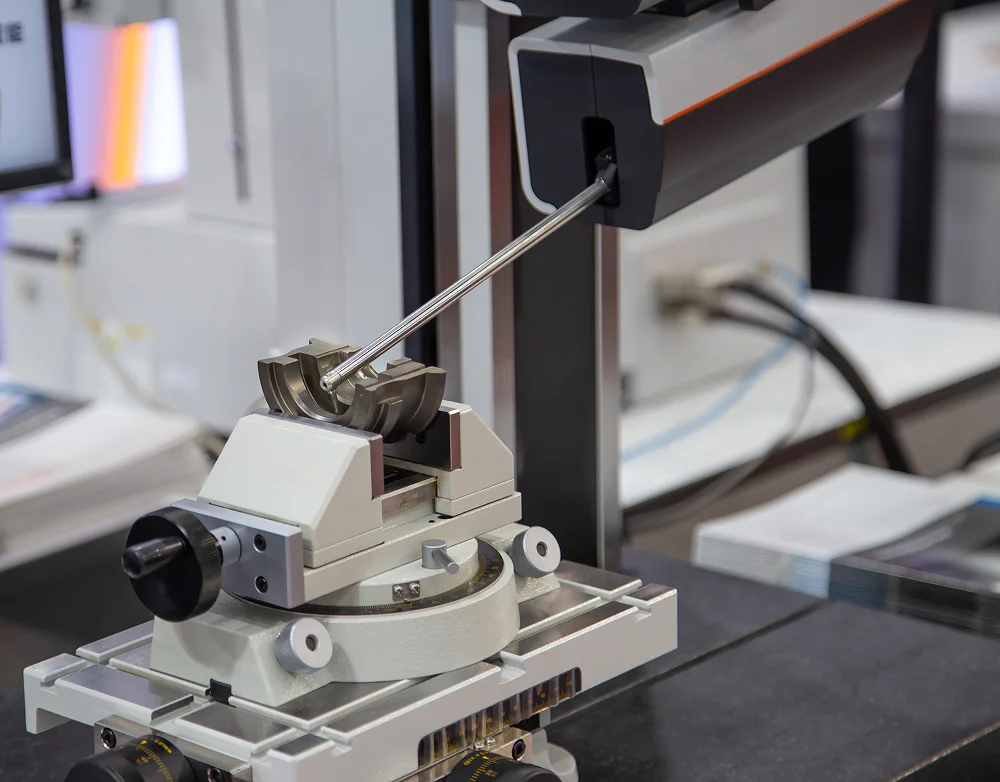
Skidded and skidless surface roughness testers use a stylus to follow the surface of a part, recording height variation and geometric deviation with high repeatability. Controlled contact with the surface delivers stable results for quality control, inspection, and standards-based measurement.
Contact measurement systems often combine surface and contour analysis into one portable or stationary system fit for a variety of applications.

Stylus-Based Surface Metrology
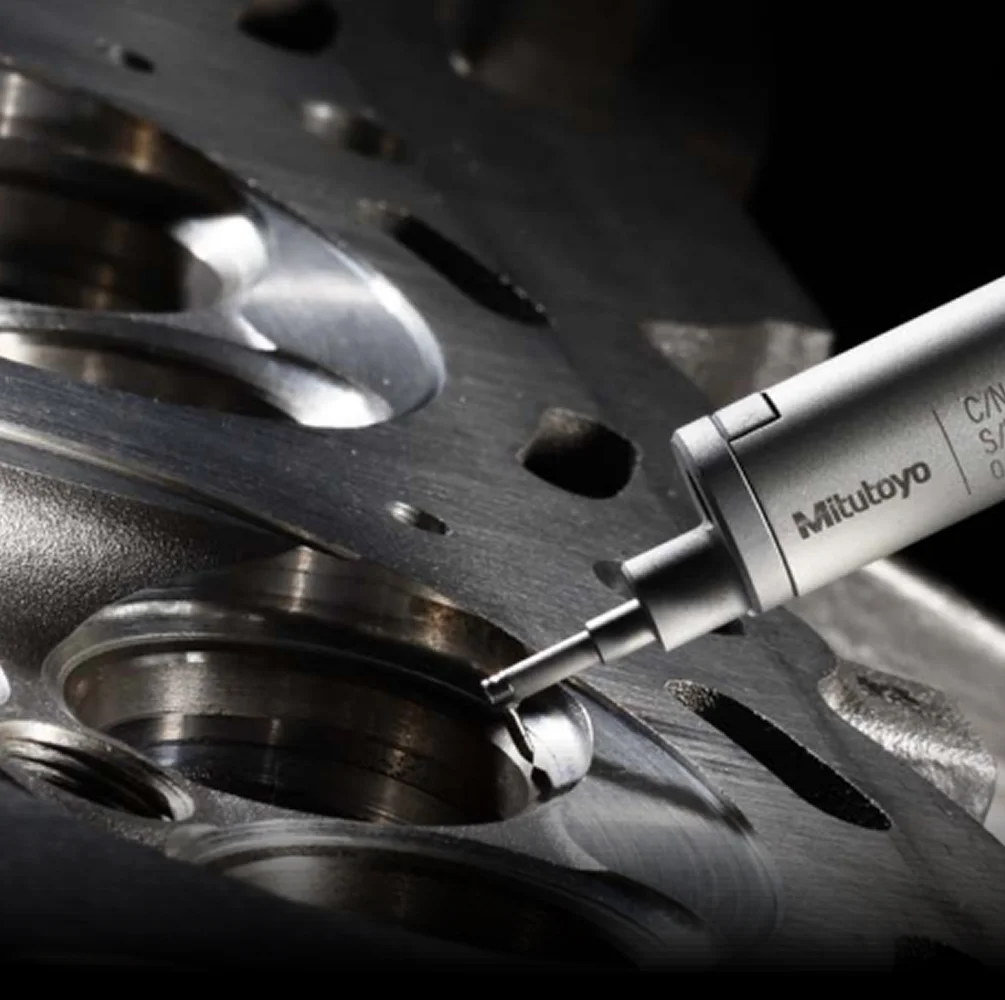
Surface roughness evaluates the fine texture of a surface by tracing a stylus across the part and recording deviations from the nominal value.
Mitutoyo contact surface metrology systems combine precision mechanics, advanced drive systems, and powerful analysis software to provide accurate and repeatable surface measurement for both laboratory and production applications.
Request a Demo
Surface Roughness
Evaluate fine surface irregularities that influence friction, wear, sealing performance, coating adhesion, and overall product quality. These cost-effective systems measure standard roughness parameters such as Ra, Rz, Rt, Rq for fast, actionable results.
Contour Measurement
Capture the profile of a part and easily evaluate dimensions, angles, radii, step heights, and geometric features with continuous top to bottom measurement. Confidently analyze cross-sectional shapes and complex profiles that can’t be characterized by roughness measurement alone.
Roughness & Contour Measurement
Integrate surface roughness and contour measurement into a single, versatile system for
evaluating surface texture and geometric form without moving the part between instruments.
Form Measurement
Evaluate roundness, cylindricity, flatness, and concentricity with the precision required for aerospace, medical, automotive, and other high-precision manufacturing applications.
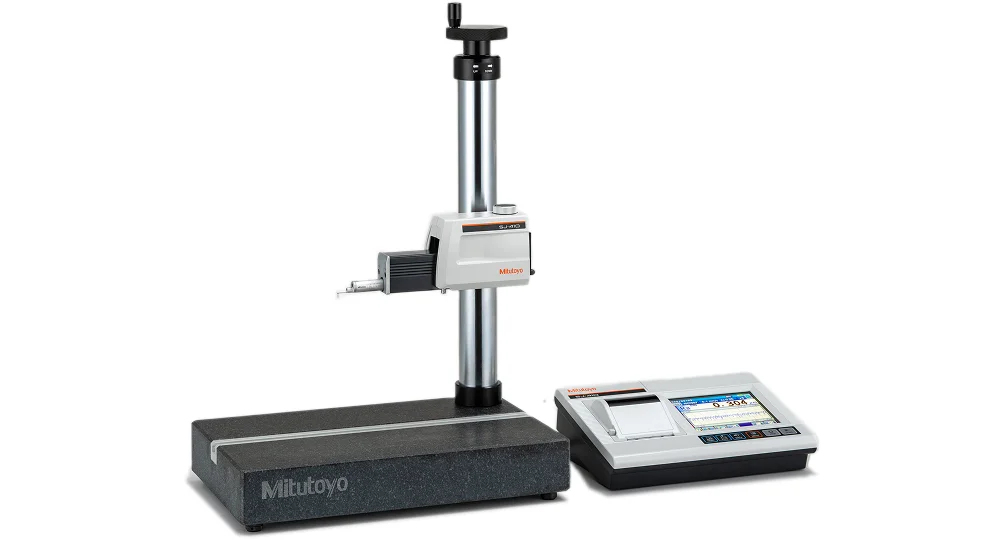
Surface Roughness
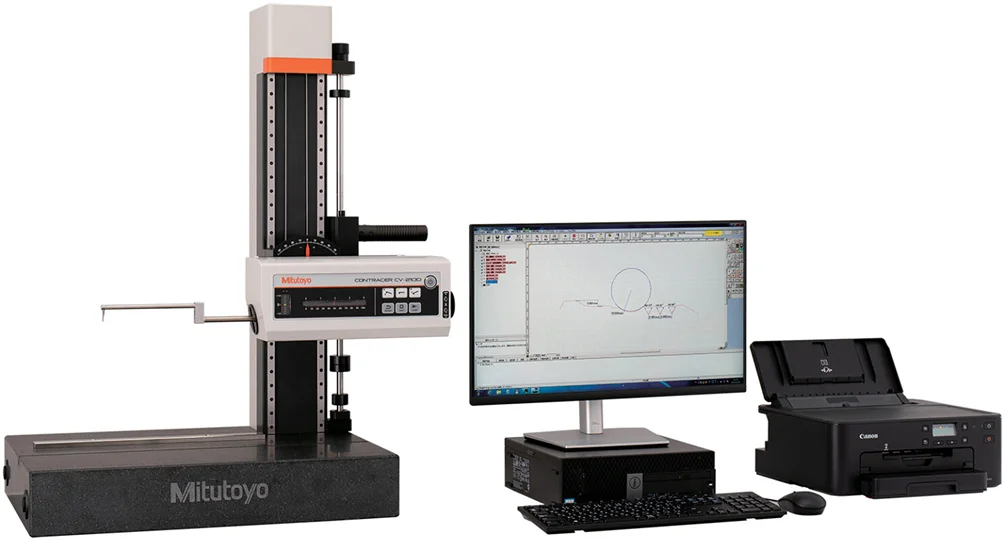
Contracer
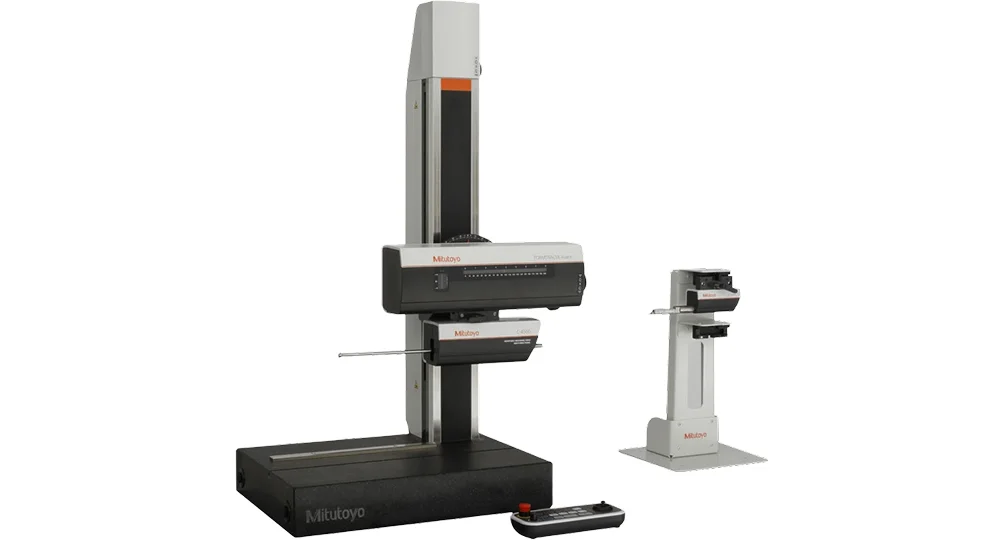
Formtracer
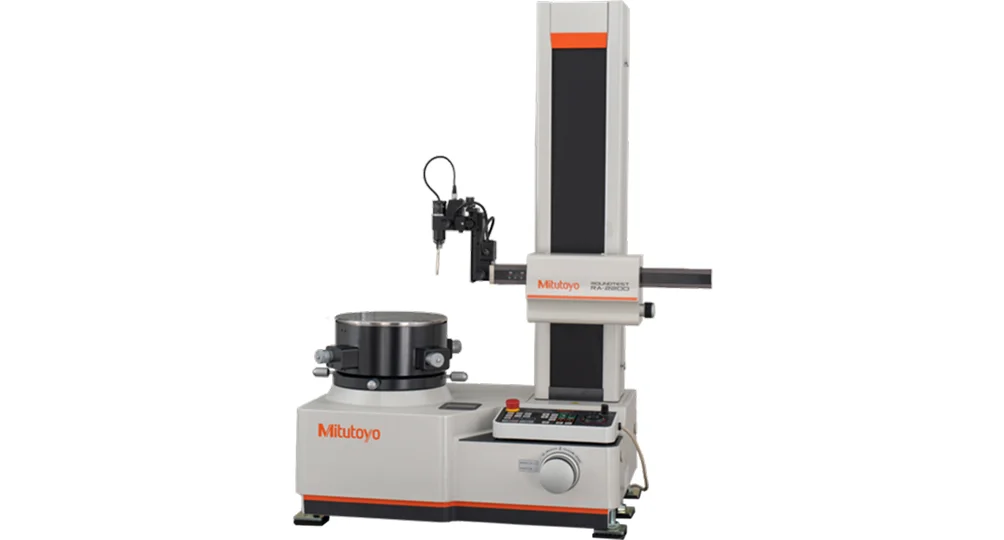
Roundness
Why Contact Surface Metrology?
- Highly repeatable and traceable results
- Industry-leading methodology for roughness evaluation
- Ideal for machined, ground, honed, and precision-finished surfaces
- Widely accepted for standards compliance
Explore Non-Contact Surface Analysis